
Planning a fireplace in a new house, before the walls go up.
On a new build, the fireplace gets decided at framing, not at finish. By the time the drywall is up, the model, the vent, the gas line, the outlet and the chase are all locked in. Here is what to settle first, and why each one cannot wait.
Builders across Northwest Georgia run their fireplaces through us, and our page for the trade covers how that works on their side. This post is for the homeowner who is building the house. The fireplace is one line on the allowance sheet, but it touches the framer, the plumber, the electrician and the roofer. Most of what goes wrong with a new fireplace was decided before anyone thought about the stone.
Pick the model before the framing starts
Every factory-built fireplace comes with its own installation manual, and the framing comes out of that manual. It is not a standard size. We will use Empire's Tahoe Premium, one of the White Mountain Hearth direct-vent fireplaces, as the example all the way through, because its manual is public and typical of the category.
- The opening is model specific. The manual gives a framing table for each size and says to measure the fireplace and verify the framing and wall covering details before framing begins. A 36 inch and a 42 inch version of the same fireplace need different openings.
- The finish sets the depth. The nailing flanges that hold the fireplace in the frame are preset for a facing of 1/2, 5/8 or 3/4 inch. Tile, stone or plain drywall changes where the box has to sit, so pick the facing before the framer sets the depth.
- Accessories go in first. Empire's own example: a blower takes 10 to 15 minutes to fit before the fireplace is framed in, and up to an hour after.
This is the single biggest reason to choose early. A fireplace picked after framing either fits the hole someone guessed at, or the hole gets rebuilt.
Let the vent route pick the spot
A direct-vent gas fireplace needs no chimney. It vents through an outside wall or up through the roof, and our post on adding a gas fireplace to a room with no chimney covers how far the pipe can run and where the cap is allowed to sit. On a new house the point is timing. The Tahoe manual says the vent system, the gas piping and the wiring all go in before the fireplace is set. It also warns that if the path through the attic or wall is blocked by water lines, sewer vents or gas lines, either those move or the fireplace does.
On paper, that conflict costs nothing. Once the plumbing is roughed in, it costs a trip for every trade involved.
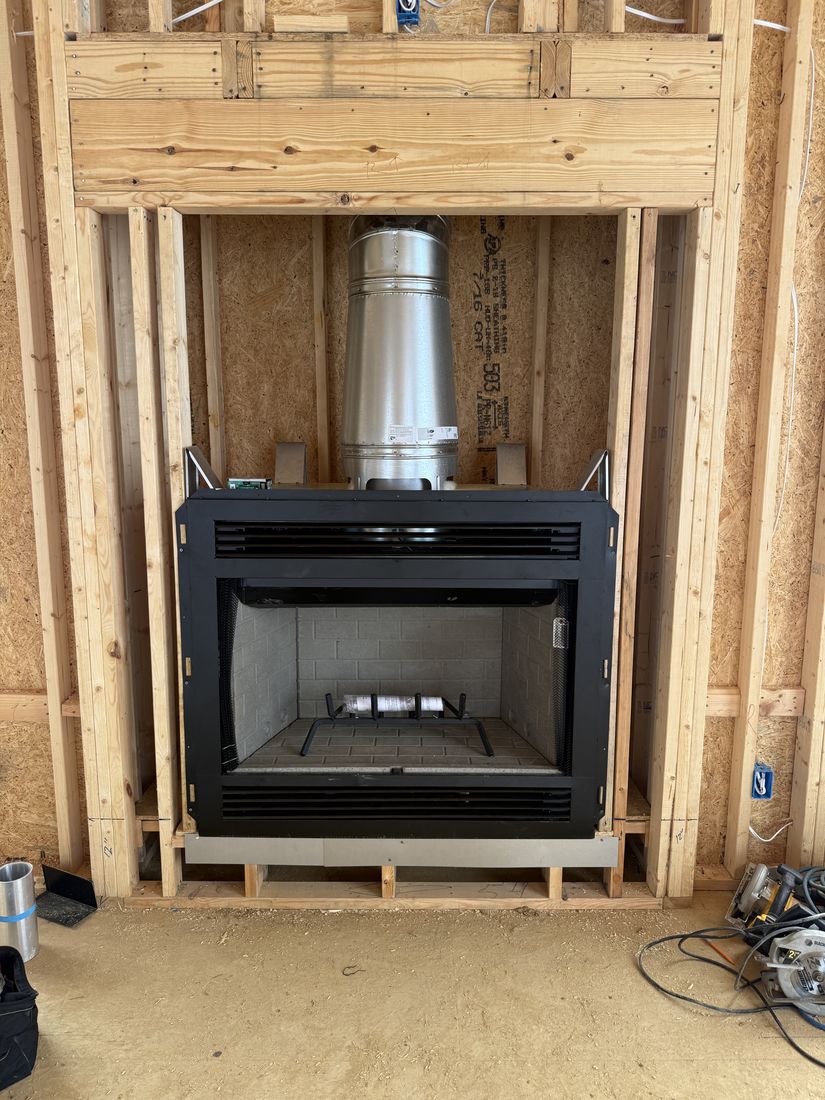
Vent run up the chase before anybody hangs board, on one of our jobs in Northwest Georgia.
The chase is an outside wall
A fireplace on an exterior wall often sits in a chase, the framed box that bumps out from the house. It is easy to treat that box as trim. Georgia's energy code treats it as part of the house's shell. The state's own air sealing checklist says the house needs a continuous air barrier, and that fireplace chase insulation has to be restrained so it stays in place. A chase that is framed and sided but never sealed is a cold, drafty wall behind the warmest spot in the room.
The manual sets the height at the top. The Tahoe Premium wants at least 24 inches between the header over the fireplace and the top of the chase.
Decide how high the fireplace sits
A fireplace at floor level and one raised to sit at eye level are framed differently, and the choice changes everything above it.
- What it can sit on. The Tahoe Premium can go on a flat, hard floor, combustible or not, on a raised wooden platform, or on four corner supports such as masonry blocks. It needs zero clearance at the back, sides and floor.
- Room above. When it is mounted up in the wall, the manual wants at least 72 inches from the bottom of the fireplace to the ceiling. It also wants 6 inches from its side to a wall that meets it at a corner.
- The mantel moves with it. Raise the fireplace and the mantel goes up too. On this model nothing combustible can sit within 6 inches of the top edge, and a 12 inch deep mantel has to be at least 18 inches up. Our post on hearth size and mantel clearance has the full rules, including the hearth in front of a wood-burning fireplace.
If there will be a TV over the fireplace, say so now. Its height, the mantel and the fireplace are one decision.
The gas line and the outlet
Your plumber needs to know which side the gas comes in and where to stop. On the Tahoe Premium the line can enter from the right or the left. The manual's pipe table runs by distance and by fuel: for a run of 10 to 40 feet it calls for 1/2 inch Schedule 40 pipe for natural gas or propane. It says never to use plastic pipe, and to put a drip leg near the inlet.
The code then decides where the shutoff valve goes. Under Georgia's residential code, each gas appliance gets its own shutoff valve, in the same room and within 6 feet of it. Valves for decorative appliances in vented fireplaces may sit somewhere else, as long as they are easy to reach, labeled, and serve nothing else. A valve hidden behind a finished wall helps nobody, so this is worth settling with your plumber and us before rough-in. On a propane house the tank and its line add a few questions of their own, covered in our post on gas fireplaces on propane.
The outlet is the part that gets forgotten. A blower or a light kit on the Tahoe Premium runs on 120 volts, about 1 amp, wired into a junction box on the lower right side of the fireplace. The manual says that wiring is a job for a qualified electrician. If the power is not in the wall at rough-in, it means cutting finished drywall later, or living without the blower.
If you want a wood-burning fireplace
A wood fireplace in a new house has two extra rules from two different codes, and both need planning before the floor and walls close up.
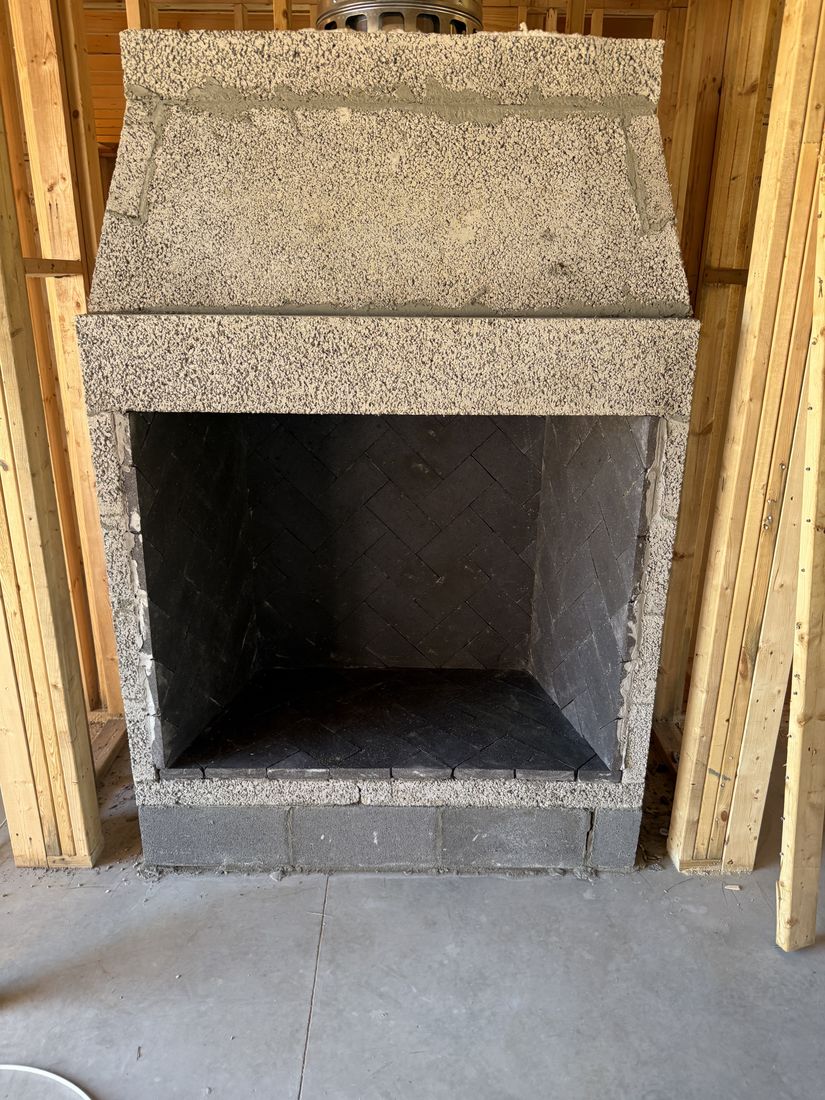
A masonry firebox framed and ready for stone.
The energy code. Georgia's energy code is still the 2015 International Energy Conservation Code with Georgia supplements and amendments. The 2024 edition is under review by a state task force but has not been adopted. Section R402.4.2 says a new wood-burning fireplace must have tight-fitting flue dampers or doors, and outdoor combustion air.
The residential code. Georgia's residential code is the 2024 International Residential Code with Georgia amendments, and section R1006 sets out how that outside air gets in:
- A fireplace needs an outside air supply unless the room is mechanically ventilated and kept at neutral or positive pressure.
- On a factory-built fireplace, the air duct has to be a listed part of that fireplace, installed per its manual.
- The intake cannot be in the garage or the basement. Unless the fireplace is a listed factory-built unit, it also cannot sit higher than the firebox. It gets a 1/4 inch mesh screen.
- On a masonry fireplace the passage is 6 to 55 square inches. The outlet goes in the back or side of the firebox, or at hearth level within 24 inches of the opening, and it has to close.
That duct runs through the floor or an outside wall, which is why it belongs on the framing plan and not the punch list. Factory-built wood fireplaces are tested to UL 127, and the code adds two limits that matter later. Gasketed doors, unvented gas logs and inserts can only go in one that is listed for them. If you think you might want gas in that firebox someday, it is worth knowing now.
How the work runs on a new build
On a new house our work comes in four trips, the same ones we run for builders:
- Bid. We quote from the plans or the fireplace schedule, per unit or per model.
- Rough-in. The fireplace and its vent go in when framing is ready, scheduled around the other trades. Gas and power are there to meet it.
- Finish. Facing, logs and trim go on after drywall. Then every unit is lit and tested before the walkthrough.
- Handoff. You get our number, a walk through how your fireplace works, and service for as long as you own it.
What to bring us
The earlier we see a plan, the fewer trades have to come back. Bring or send:
- The plans, or a sketch of the room with the outside walls marked.
- Natural gas or propane, or wood.
- The finish you have in mind: drywall, tile, stone, a mantel, a TV above.
- Your builder's framing date, if there is one.
The fireplaces themselves are on our fireplaces and White Mountain Hearth pages, and both showrooms keep units burning so you can see what they throw off before you pick one.
Sources
- Georgia Department of Community Affairs, Current State Minimum Codes for Construction, listing the 2024 International Residential Code with Georgia Amendments 2026 and the 2015 International Energy Conservation Code with Georgia Supplements and Amendments
- Georgia Department of Community Affairs, 2024 IECC Task Force, for the review of the 2024 energy code edition
- Georgia State Supplements and Amendments to the International Energy Conservation Code (2015 Edition), revised January 1, 2020, Appendix RA (page 28), items 1 and 19 on the continuous air barrier, new wood-burning fireplaces and fireplace chase insulation; the 2022 and 2023 revisions do not change section R402.4.2
- Georgia State Amendments to the International Residential Code (2024 Edition), revised January 1, 2026, which replaces the residential code's energy chapter with the state energy code and leaves chapter 10 and section G2420.5 unchanged
- Georgia Residential Code 2024, chapter 10, as published by UpCodes, sections R1004.1, R1004.4, R1004.5 and R1006.1 to R1006.5
- Georgia Residential Code 2024, chapter 24, as published by UpCodes, sections G2420.5.1 and G2420.5.2 on appliance shutoff valves
- Empire Comfort Systems, Tahoe Premium DVCP(32,36,42)BP installation instructions, 43130-2-0925, page 5 for gas and electrical entry, mounting surfaces, accessories and utilities in the vent path, page 14 for clearances, the mantel chart and the 72 inch ceiling clearance, page 17 for gas pipe sizing, plastic pipe, the drip leg and the appliance valve, page 19 for the junction box, and pages 22 and 23 for the install order, framing, the 24 inch chase top, facing depth and noncombustible facing
The numbers here are Empire's for the model named. Other fireplaces have their own, in their own manuals. Nothing here replaces that manual or your local building department.
Building a house?
Send us the plans before framing.
We will tell you which fireplaces fit, where the vent can go, and what the plumber and electrician need to leave. We call back within one business day.